






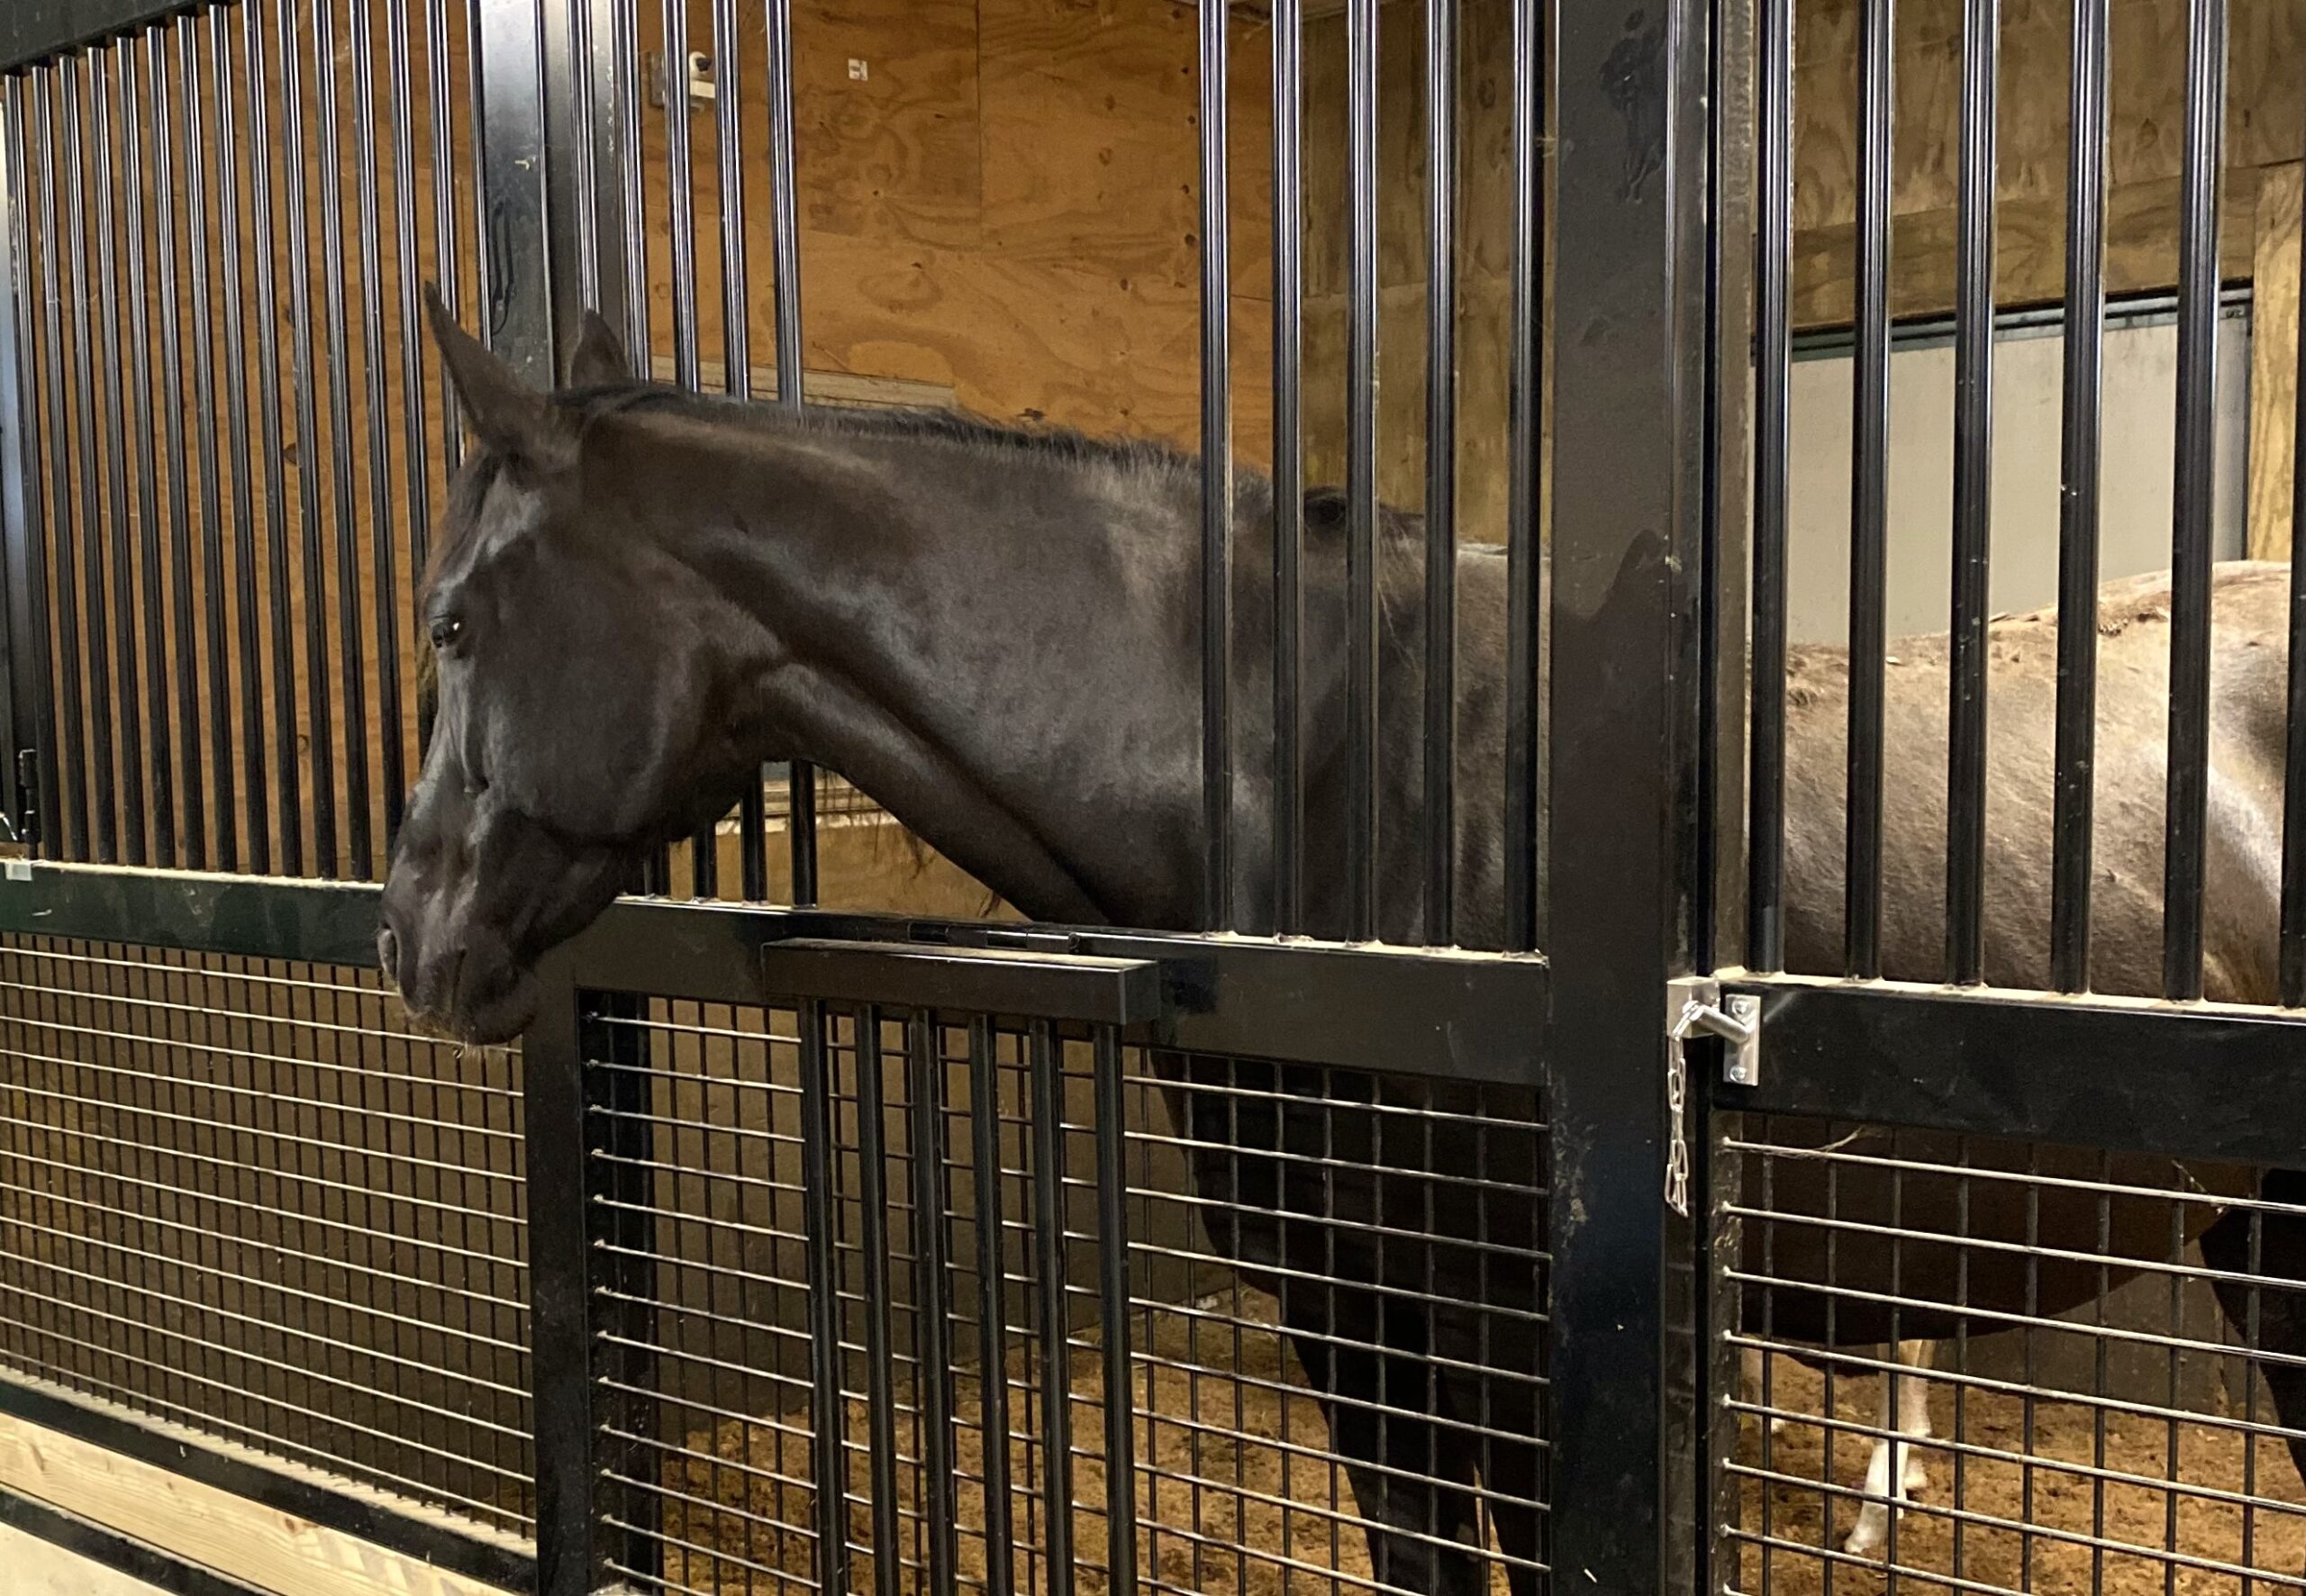
A stall system works best when it fits the building it lives in. Standard sizes can leave awkward gaps, tight corners, or doors that fight against your daily routine.
Many barn owners comparing Summerdean Equine horse stalls for sale are looking for one thing above all. They want stalls that match their exact openings, their horses, and the way chores actually happen each morning and evening.
Problems usually start when owners order first and plan later. Mismatched panels, doors that block aisles, and wasted floor space are common results. Most of these issues trace back to skipping a clear, ordered process.
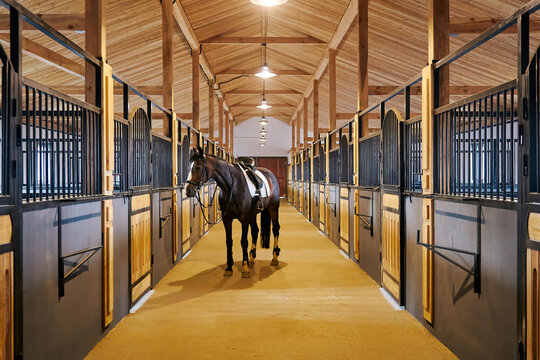
Fit Before Finish
Colors and styles matter, but fit comes first. A stall that looks good yet slows feeding or turnout will frustrate you every day. Planning around real measurements and real routines prevents that.
- Measure wall to wall, not just stall to stall.
- Record ceiling height and any beams or posts.
- Map the path you walk during feeding and cleaning.
- Note where water lines and drainage sit.
- Consider the size and temperament of each horse.
Designing Around Measurements
Custom dimensions let each stall front and partition fit your building’s actual openings. Instead of forcing a standard panel into place, the system is sized to match.
This works well in older barns where walls are rarely perfectly square. The challenge is accuracy. A small measuring error can carry through an entire row of stalls, so measurements should be checked twice.
Designing Around Daily Workflow
Think about how you and your staff move through the barn. Sliding doors suit narrow aisles because they don’t swing into walkways. Hinged doors give wider access when leading horses in and out.
In real conditions, many barns use both styles in different areas. The limitation is that changing your routine later may make some door choices less convenient.
Planning Shared and Single Spaces
Some owners need a full row of matching stalls. Others need only one or two replacements. Summerdean Equine supports both new facilities and partial upgrades in existing barns.
Partial projects can be harder to blend visually. Color and finish options help, though matching older materials exactly isn’t always possible.
Including the Floor
Selecting Summerdean Equine horse stalls for sale is also a good moment to review flooring. Rubber stall mats add cushioning and improve footing. Drainage and the condition of the surface below both affect how well mats perform.
A worn or uneven base may need repair before new mats go down, which can add time to the project.
Action Plan
- Measure every opening, aisle, and ceiling height.
- Sketch your current daily routine through the barn.
- Book the complimentary site consultation.
- Review the proposed layout and door choices.
- Confirm flooring needs alongside the stall order.
- Agree on delivery timing and installation method.
Reality Check
Custom work takes patience. Owners often underestimate how much existing walls vary or how long ordering and delivery can take. Seasonal weather may also delay site work. Planning with some flexibility keeps stress low.
Long-Term Improvement
After installation, watch how the layout works across a full season. Note which doors get the most use and where wear appears first. Regular reviews help you adjust routines and plan future additions sensibly.
Frequently Asked Questions
- Can stalls be sized for an older barn? Custom dimensions are designed for existing buildings as well as new ones.
- Do I need to measure before the consultation? Basic measurements help, but the team also reviews the site during the consultation.
- Can I mix sliding and hinged doors? Many barns combine both depending on aisle space and use.
- Is self-installation possible? Support is available for owners managing installation themselves.
Good stall design comes from careful steps repeated with care, not from getting everything perfect at once. Measure honestly, plan around real routines, and follow through on each stage. That steady approach leads to a barn that works well every day.